Artesia Boulevard, North Long Beach
Long Beach UPLAN zoning, first project approved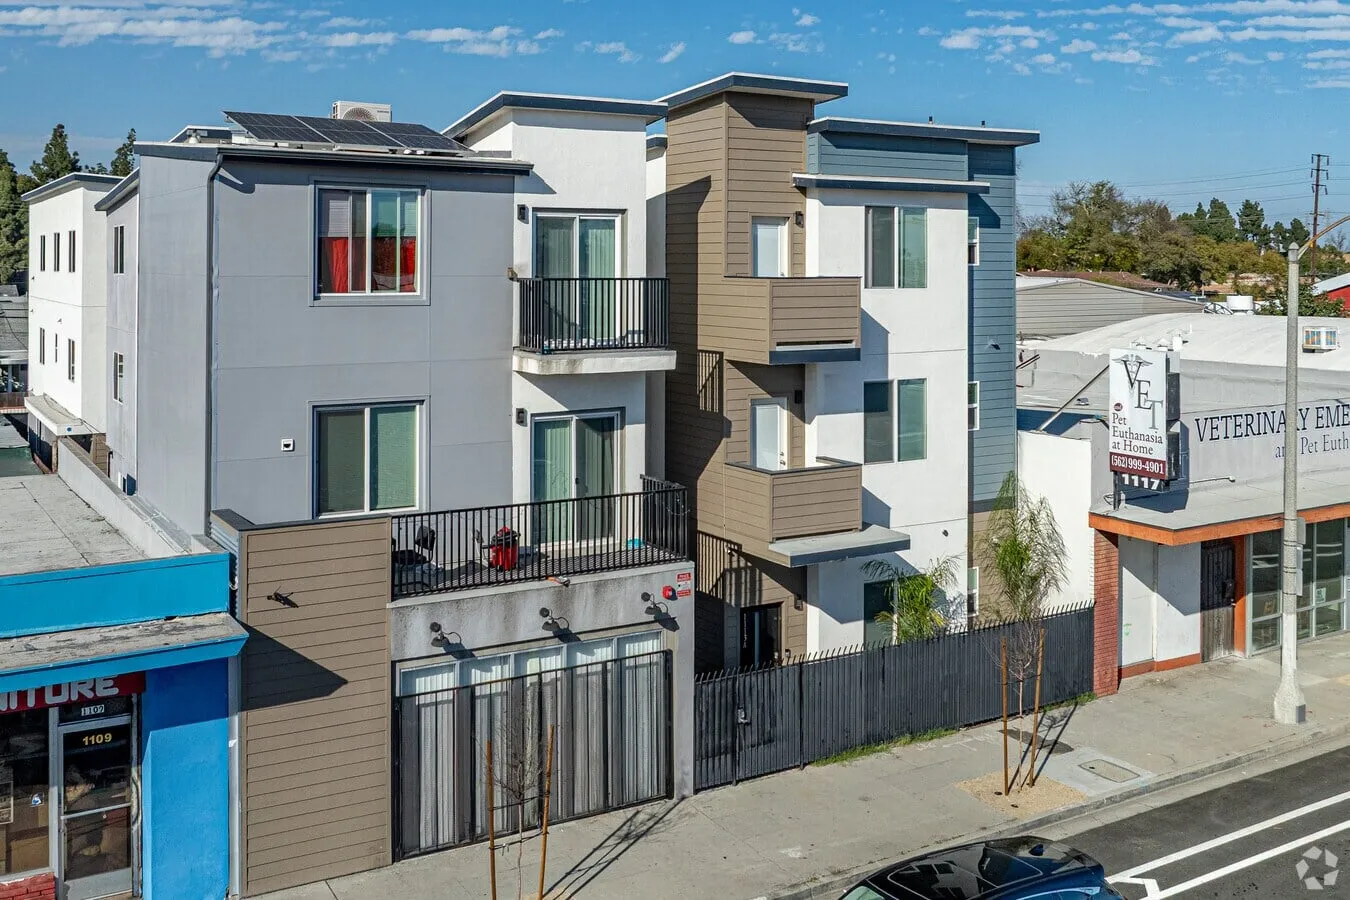
5 homesFour 5-bedroom townhomes and one 3-bedroom
1stProject approved under Long Beach's UPLAN zoning
20+ yrsThe lot sat vacant before this project
BuiltTwo-car garage for each home, rooftop solar
The site
A long-underused lot on the Artesia Boulevard corridor in North Long Beach. In November 2020 the city adopted the Uptown Planning Land Use and Neighborhood Strategy (UPLAN), which rezoned the Atlantic and Artesia corridors to encourage housing.
Our approach
- Designed the first project to use the new UPLAN zoning, five townhomes on a narrow corridor lot.
- Planned four five-bedroom, five-bath homes and one three-bedroom home, sized for large and multigenerational families.
- Gave each home its own ground-floor two-car garage, with living space and balconies above.
- The homes are rentals aimed at working households, mostly in the 80% to 120% of area median income range, without a deed restriction.
A lot that sat empty for two decades became five family-size homes under a brand-new city zoning program. Read the Long Beach Business Journal story on the groundbreaking.